New builds and extensions
- Concrete slab. In-slab heating cable is fixed to the mesh before the pour, so it needs to be planned with the builder and concreter.
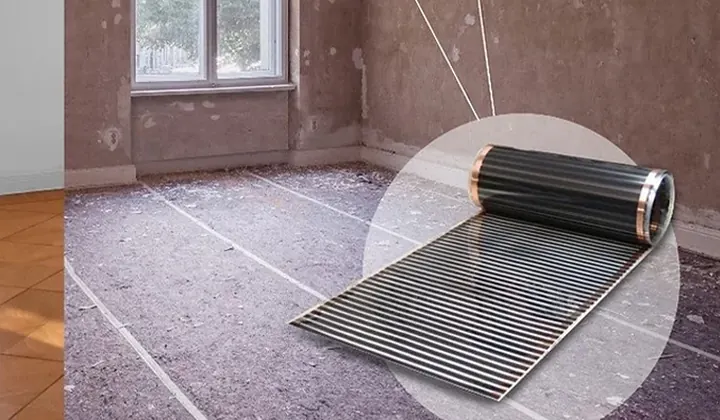
- Ceilings. Ceiling carbon film goes in before the plasterboard, with insulation above.
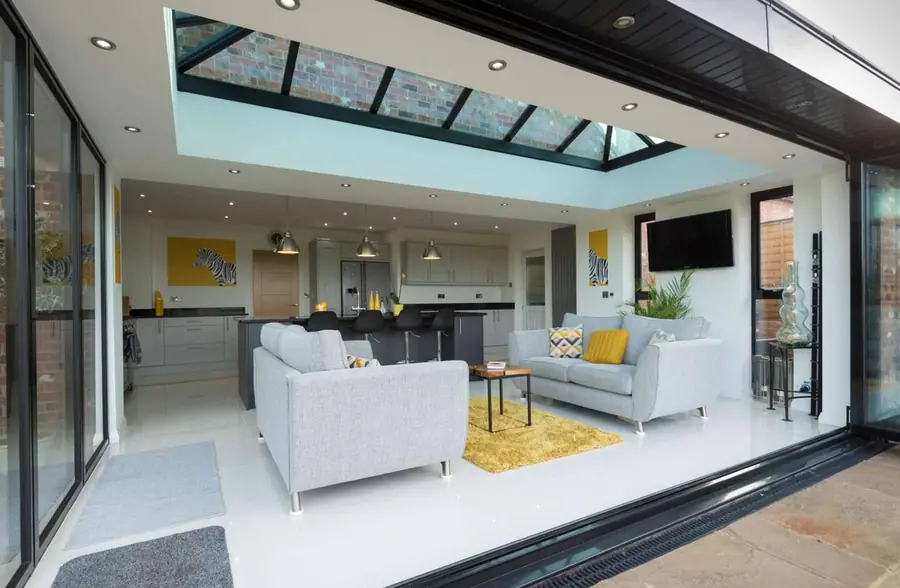
- Floor finishes. Film or cable can be planned into the floor build-up for timber, laminate, suitable carpet or tiles.
Renovations
- New floor finish. Carbon film or under-tile cable can go in when a floor is replaced, and ultra-thin cable may suit where height is limited.
- Ceiling replaced. Ceiling film can go in when a ceiling is re-sheeted.
- Keeping existing surfaces. Ceiling panels or wall heaters may suit instead.
Electrical planning
Built-in heating needs electrical planning. The quote sets out the electrical requirements, and a licensed electrician connects the system. Controls are specified to suit your rooms and project.
When to talk to Ron
As early as possible, ideally while plans are being drawn. Have these ready if you can:
- plans or a room schedule
- the floor and ceiling finishes for each room
- the construction timetable, including any pour date
- your suburb or postcode